2 BHK Suite
1,301 Sq.Ft.
₹1.6 – 1.7 Cr*
Enquire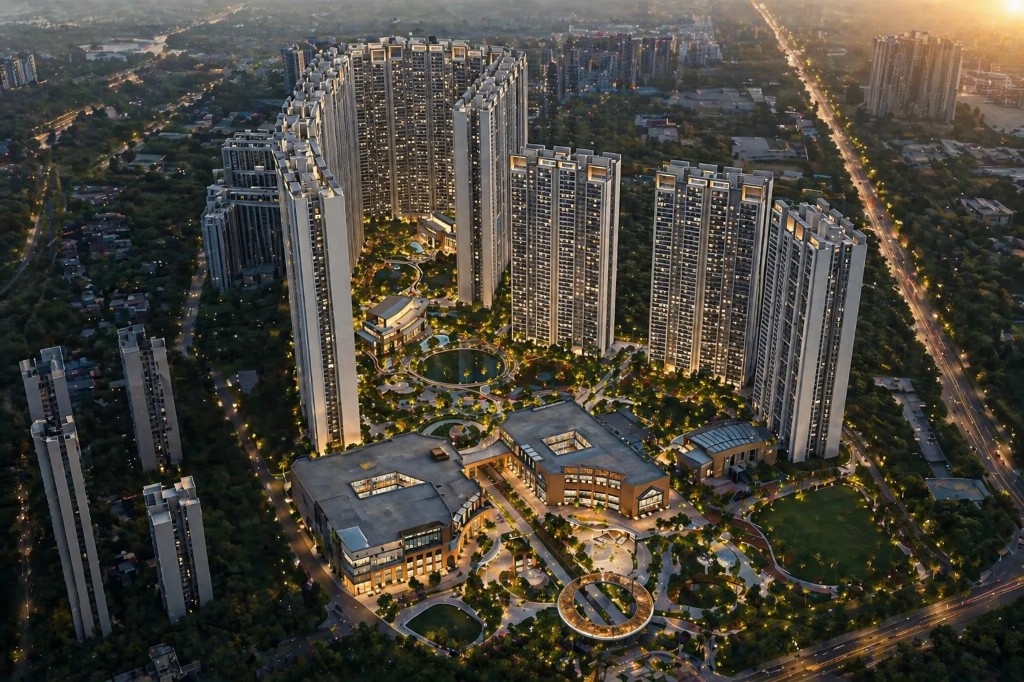
Luxury 2, 3, 4 BHK Residences & Sky Villas at NH-24, Ghaziabad
The Prestige City Indirapuram
Indirapuram Extension, NH-24, Ghaziabad, UP
Prestige Group / Prestige Projects Pvt. Ltd.
Approx. 62.5 Acres
23 High-Rise Towers (G+41 to G+50)
~4,041 Units
Forum Mall / 8 Lakh Sq.Ft. Retail Complex
25+ Acres Open & Landscaped Greens
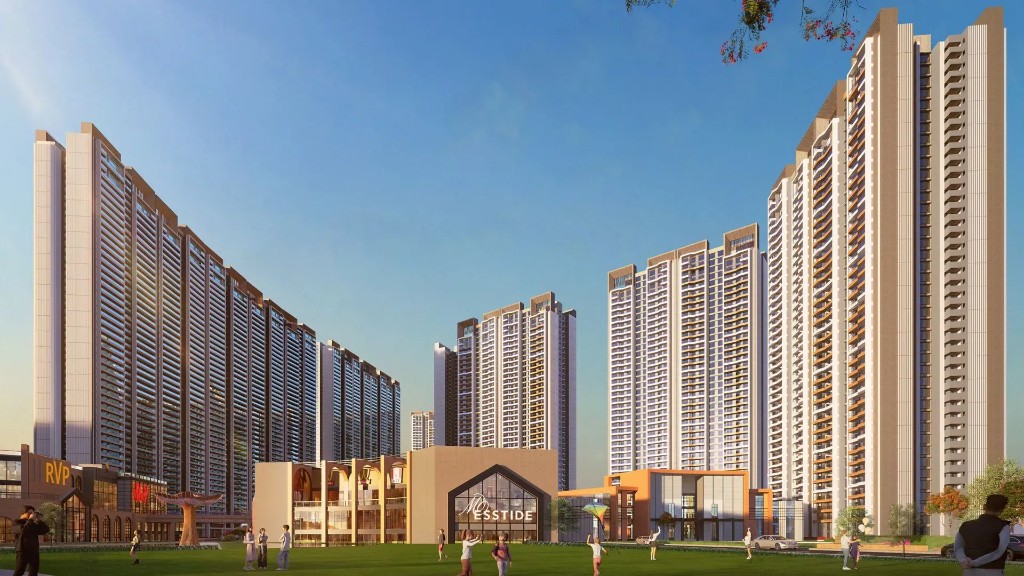
Discover a self-contained urban destination where premium homes, retail, wellness and green living come together on the NH-24 corridor at Indirapuram Extension, Ghaziabad.
Envisioned by Prestige Projects Pvt. Ltd., this approximately 62.5-acre mixed-use township brings together thoughtfully planned 2, 3 and 4 BHK residences, home-office layouts, duplexes, penthouses and sky villas — each crafted for families who value space, privacy and long-term lifestyle value.
With 23 iconic towers rising up to G+50 floors, landscaped open areas spanning 25+ acres, three grand clubhouses, a proposed Forum Mall, school and healthcare provisions, the project is designed for everyday convenience without compromising on exclusivity. Architecture by Hafeez Contractor and landscaping by Cracknell lend the development its signature prestige appeal.
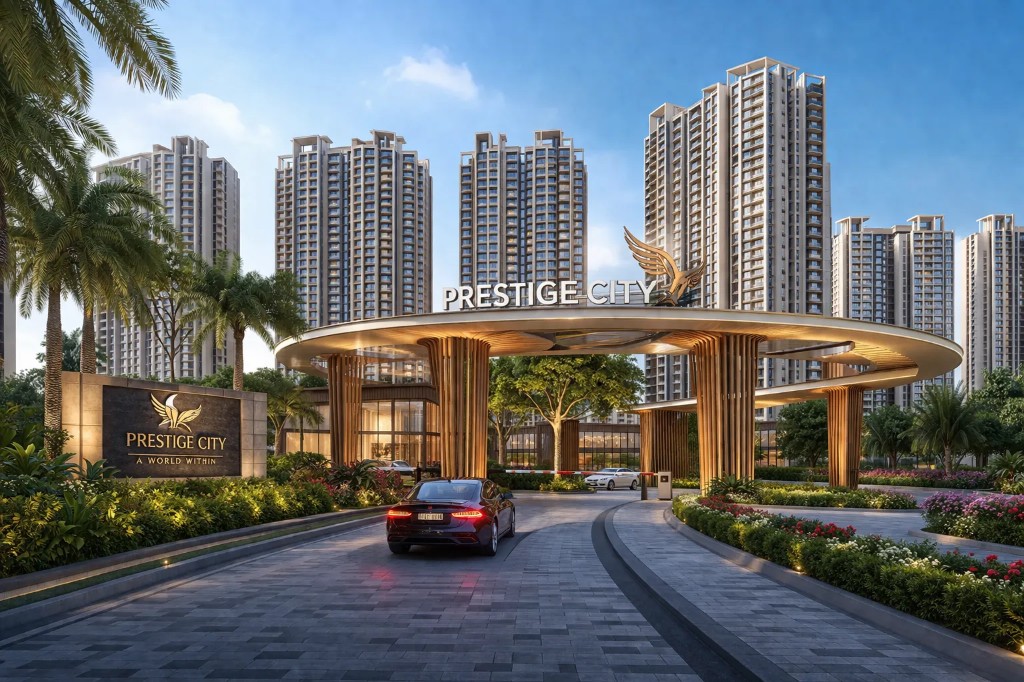 Prestige City Entrance
*Prices shown are indicative starting prices. Final cost sheet may include PLC, floor rise, parking, club charges, GST, stamp duty & other applicable charges.
| Unit Type | Size (Sq.Ft.) | Starting Price | |
|---|---|---|---|
| Executive 2 BHK Suite | 1,301 | ₹1.6 – 1.7 Cr* | Enquire |
| Premium 3 BHK Classic | 1,681 – 1,970 | ₹2.0 – 2.6 Cr* | Enquire |
| Signature 3 BHK + Home Office | 2,236 – 2,268 | ₹2.65 – 3.05 Cr* | Enquire |
| Grand 4 BHK Mansion | 2,490 – 2,910 | ₹3.0 – 4.0 Cr* | Enquire |
| Ultra Luxury Sky Villas | 3,625 – 6,026 | ₹4.5 – 8.30 Cr* | Enquire |
1,301 Sq.Ft.
₹1.6 – 1.7 Cr*
Enquire1,681 – 1,970 Sq.Ft.
₹2.0 – 2.6 Cr*
Enquire2,236 – 2,268 Sq.Ft.
₹2.65 – 3.05 Cr*
Enquire2,490 – 2,910 Sq.Ft.
₹3.0 – 4.0 Cr*
Enquire3,625 – 6,026 Sq.Ft.
₹4.5 – 8.30 Cr*
EnquireWant a detailed cost sheet, floor plan or payment breakdown?
Know MoreA thoughtfully planned mixed-use development with residential towers, retail zones, clubhouses and expansive green spaces.
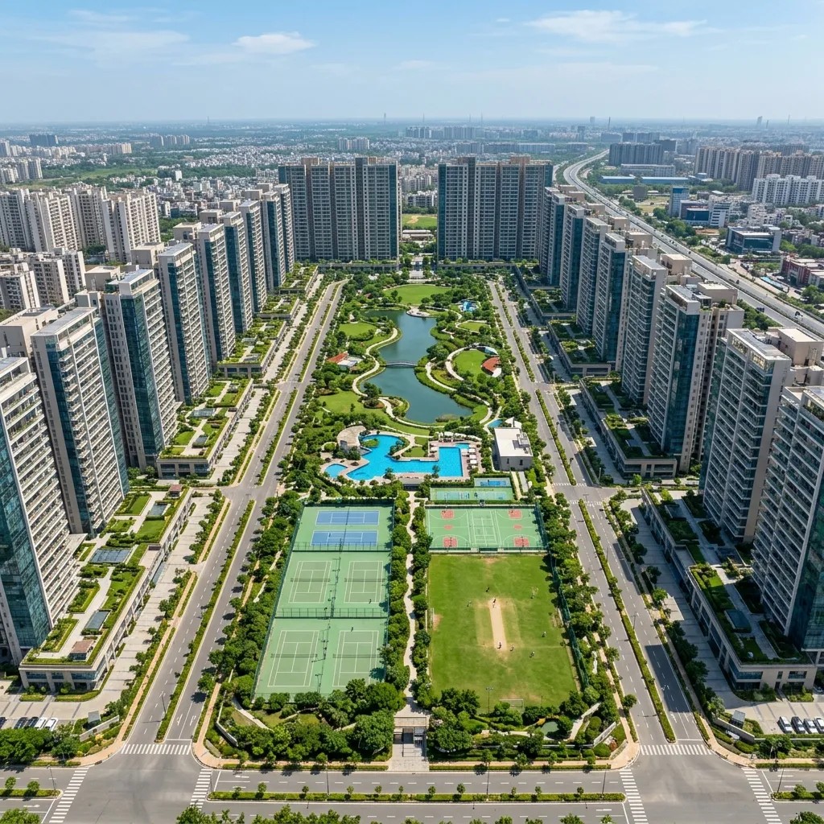
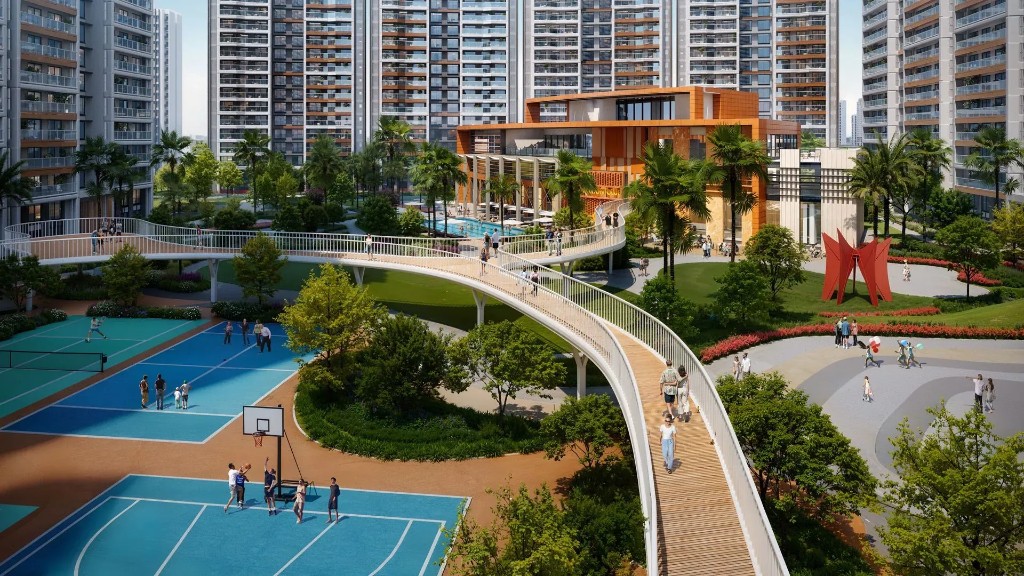
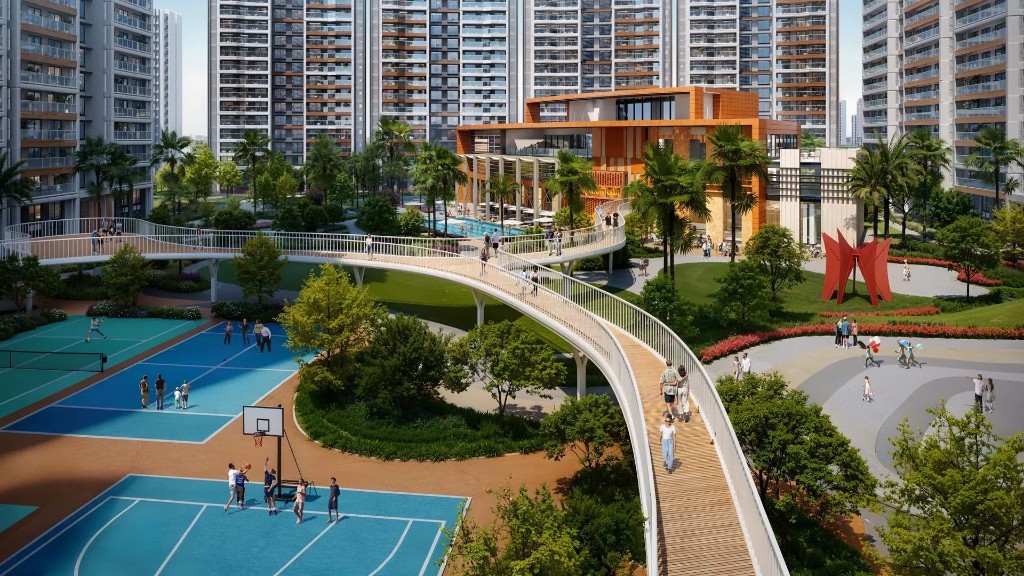
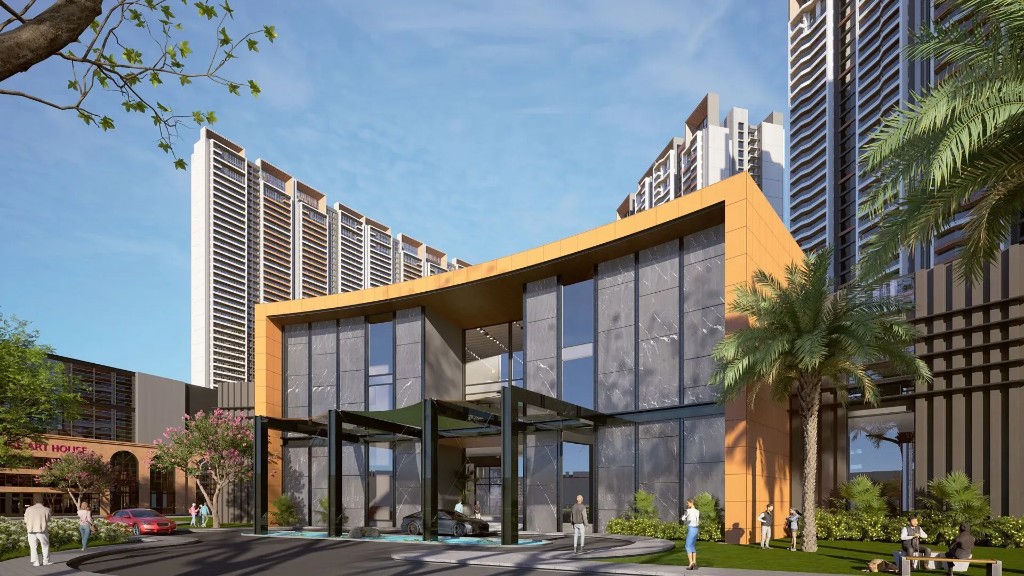
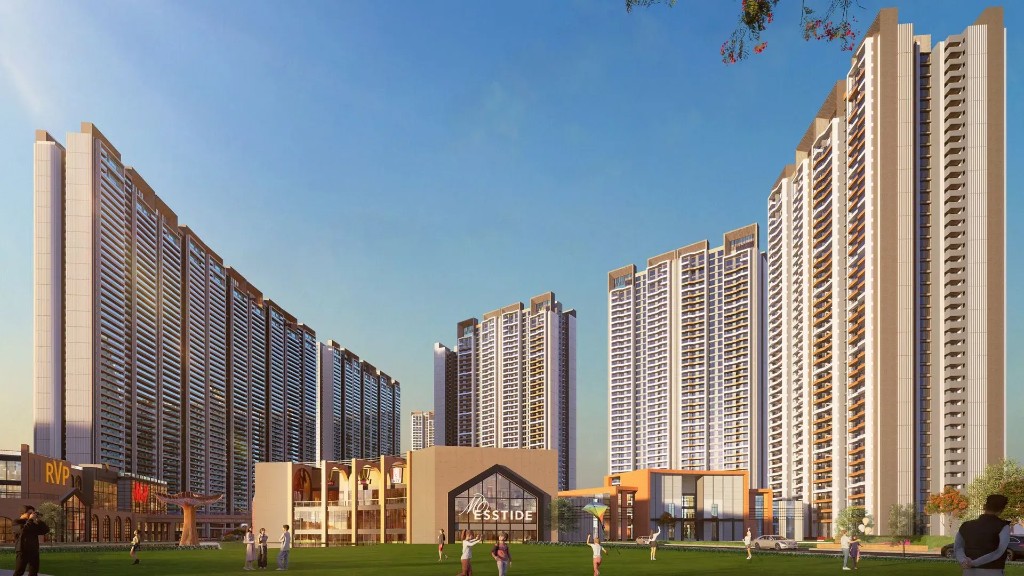
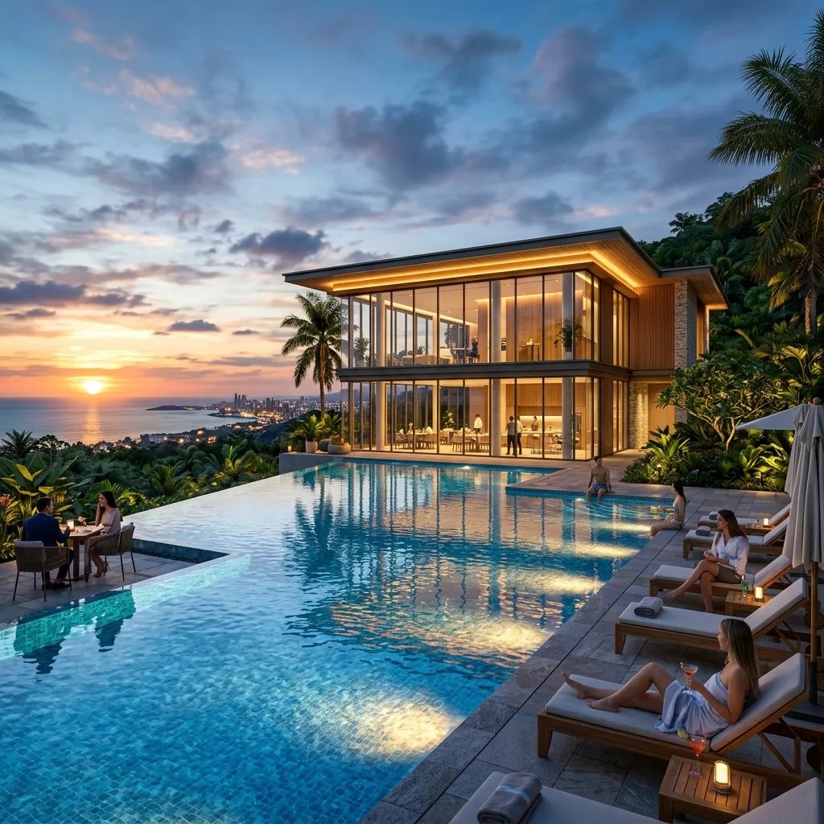
Grand lobbies, premium landscaping & world-class social spaces spanning over 1.1 lakh sq.ft.
Shimmering pools reflecting the skyline for leisure and fitness.
Cricket, tennis, skating rink & wall climbing arenas.
Elevated skywalks above lush gardens and dedicated jogging zones.
Integrated retail complex with co-working spaces within the township.
Provision for education hubs and wellness centres within the development.
Dedicated zones for senior residents to relax and socialise.
2–3 level basement parking for ample vehicle & storage space.
Spacious layouts with premium finishes — designed to reflect the sophistication of The Prestige City lifestyle. Images are for representation only.
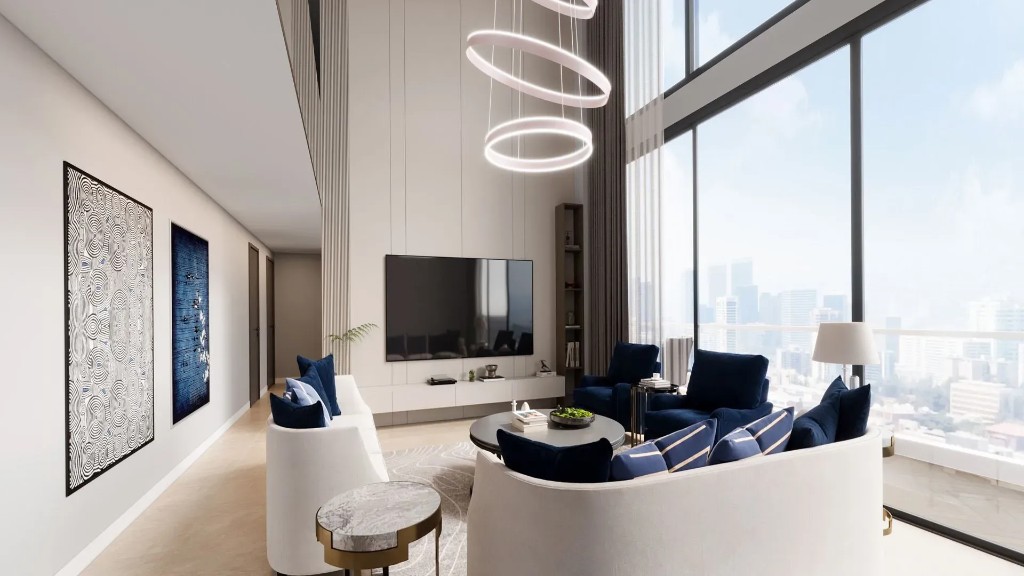
Double-height volumes, floor-to-ceiling glazing and refined material palettes create an inviting atmosphere for family and guests.
Know More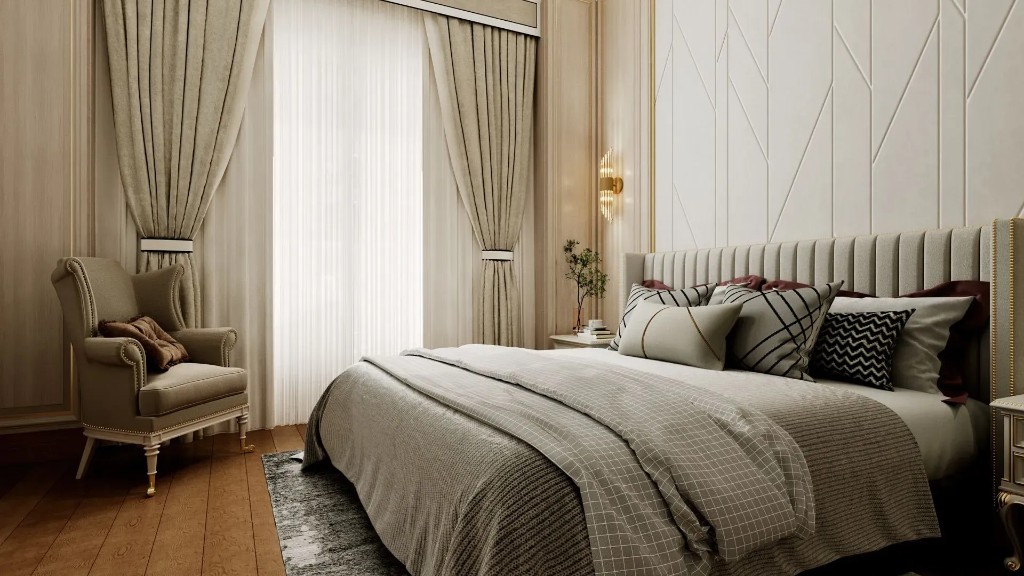
Well-proportioned master suites with elegant headboards, layered lighting and calm tones for restful everyday living.
Know More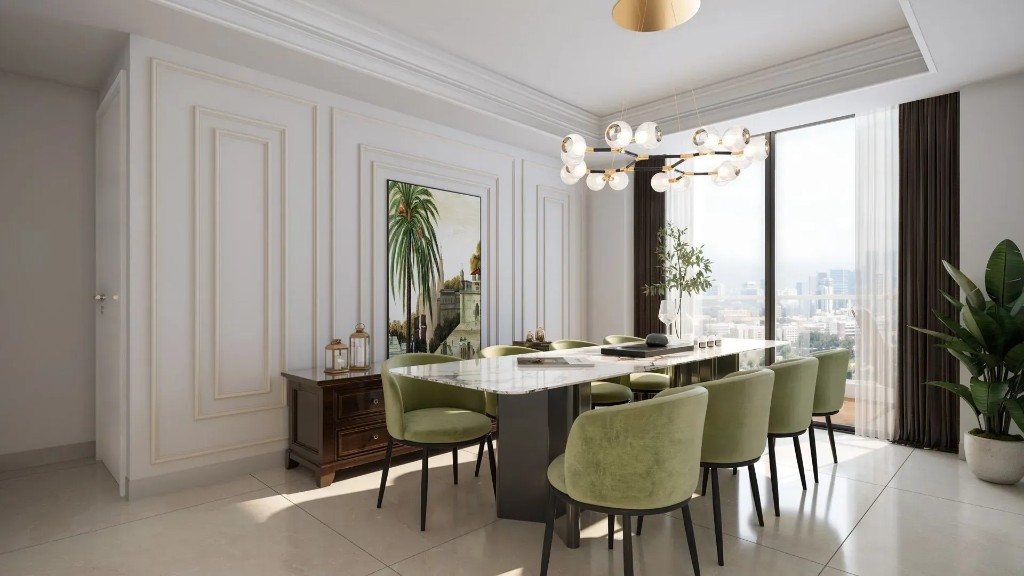
Entertain in style with marble-top dining settings, designer lighting and panoramic views across the Delhi-NCR skyline.
Know MoreArchitectural renders and lifestyle visuals for representation purposes only.
Strategically located on NH-24 / Delhi-Meerut Expressway corridor. Travel times are approximate and traffic-dependent.
Indirapuram Extension
NH-24, Ghaziabad
Construction-linked payment plan designed for buyer convenience.
Secure your residence with an initial commitment at the time of booking.
Payable upon completion of the foundation and plinth level.
Contribution on completion of the final floor slab of your tower.
Final payment upon notice of possession and handover.
Promoter: Prestige Projects Pvt. Ltd. — Verify on up-rera.in
Authorized marketing partner registration numbers.
This website is not the official website of Prestige Group or Prestige Projects Pvt. Ltd. It is operated by an authorized channel partner / marketing partner for lead generation and project information purposes only.
Prices, availability, possession timelines and specifications are indicative and subject to change without prior notice. For authentic developer information, please visit the official Prestige Group website.
Images and visuals are for representation purposes only. Please verify all project details on UP RERA portal before making any financial commitment.
Fill in your details and our property experts will reach out with floor plans, cost sheets and visit scheduling.